


Related Posts
September 18, 2026
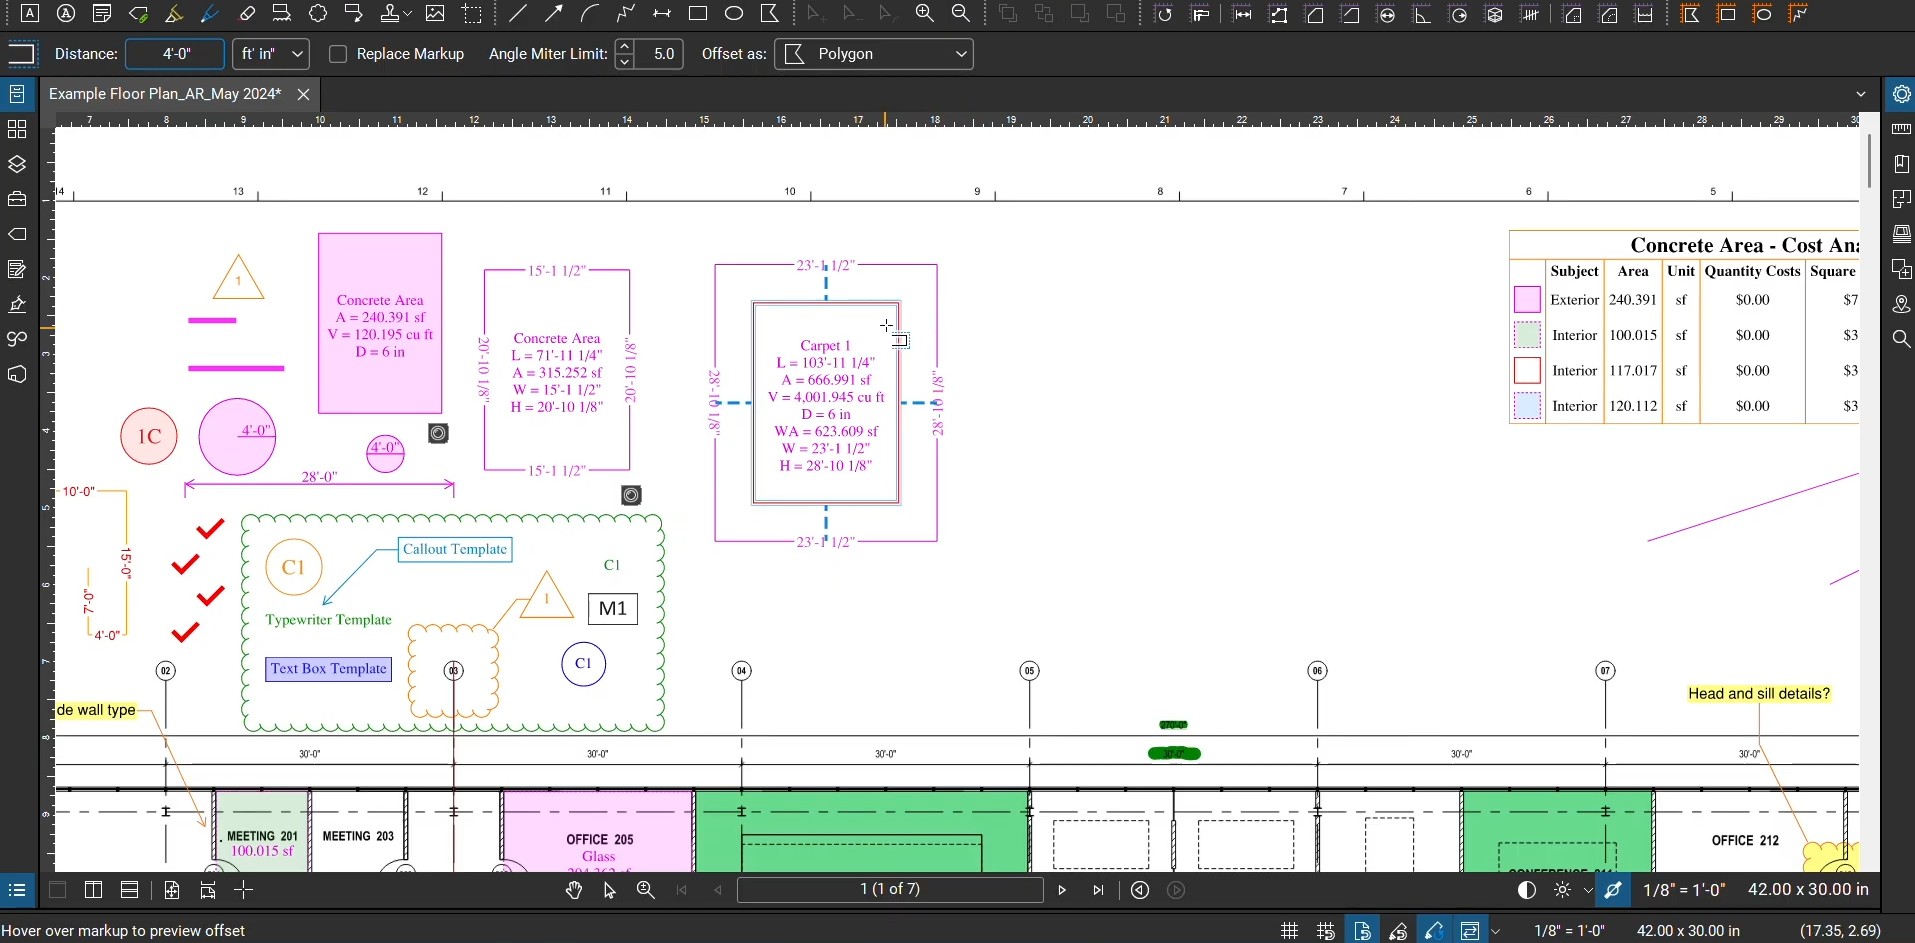
Offsets with Bluebeam Revu
Many architects, engineers, and draftsmen have enjoyed the ability to digitally move lines and objects…
July 29, 2026
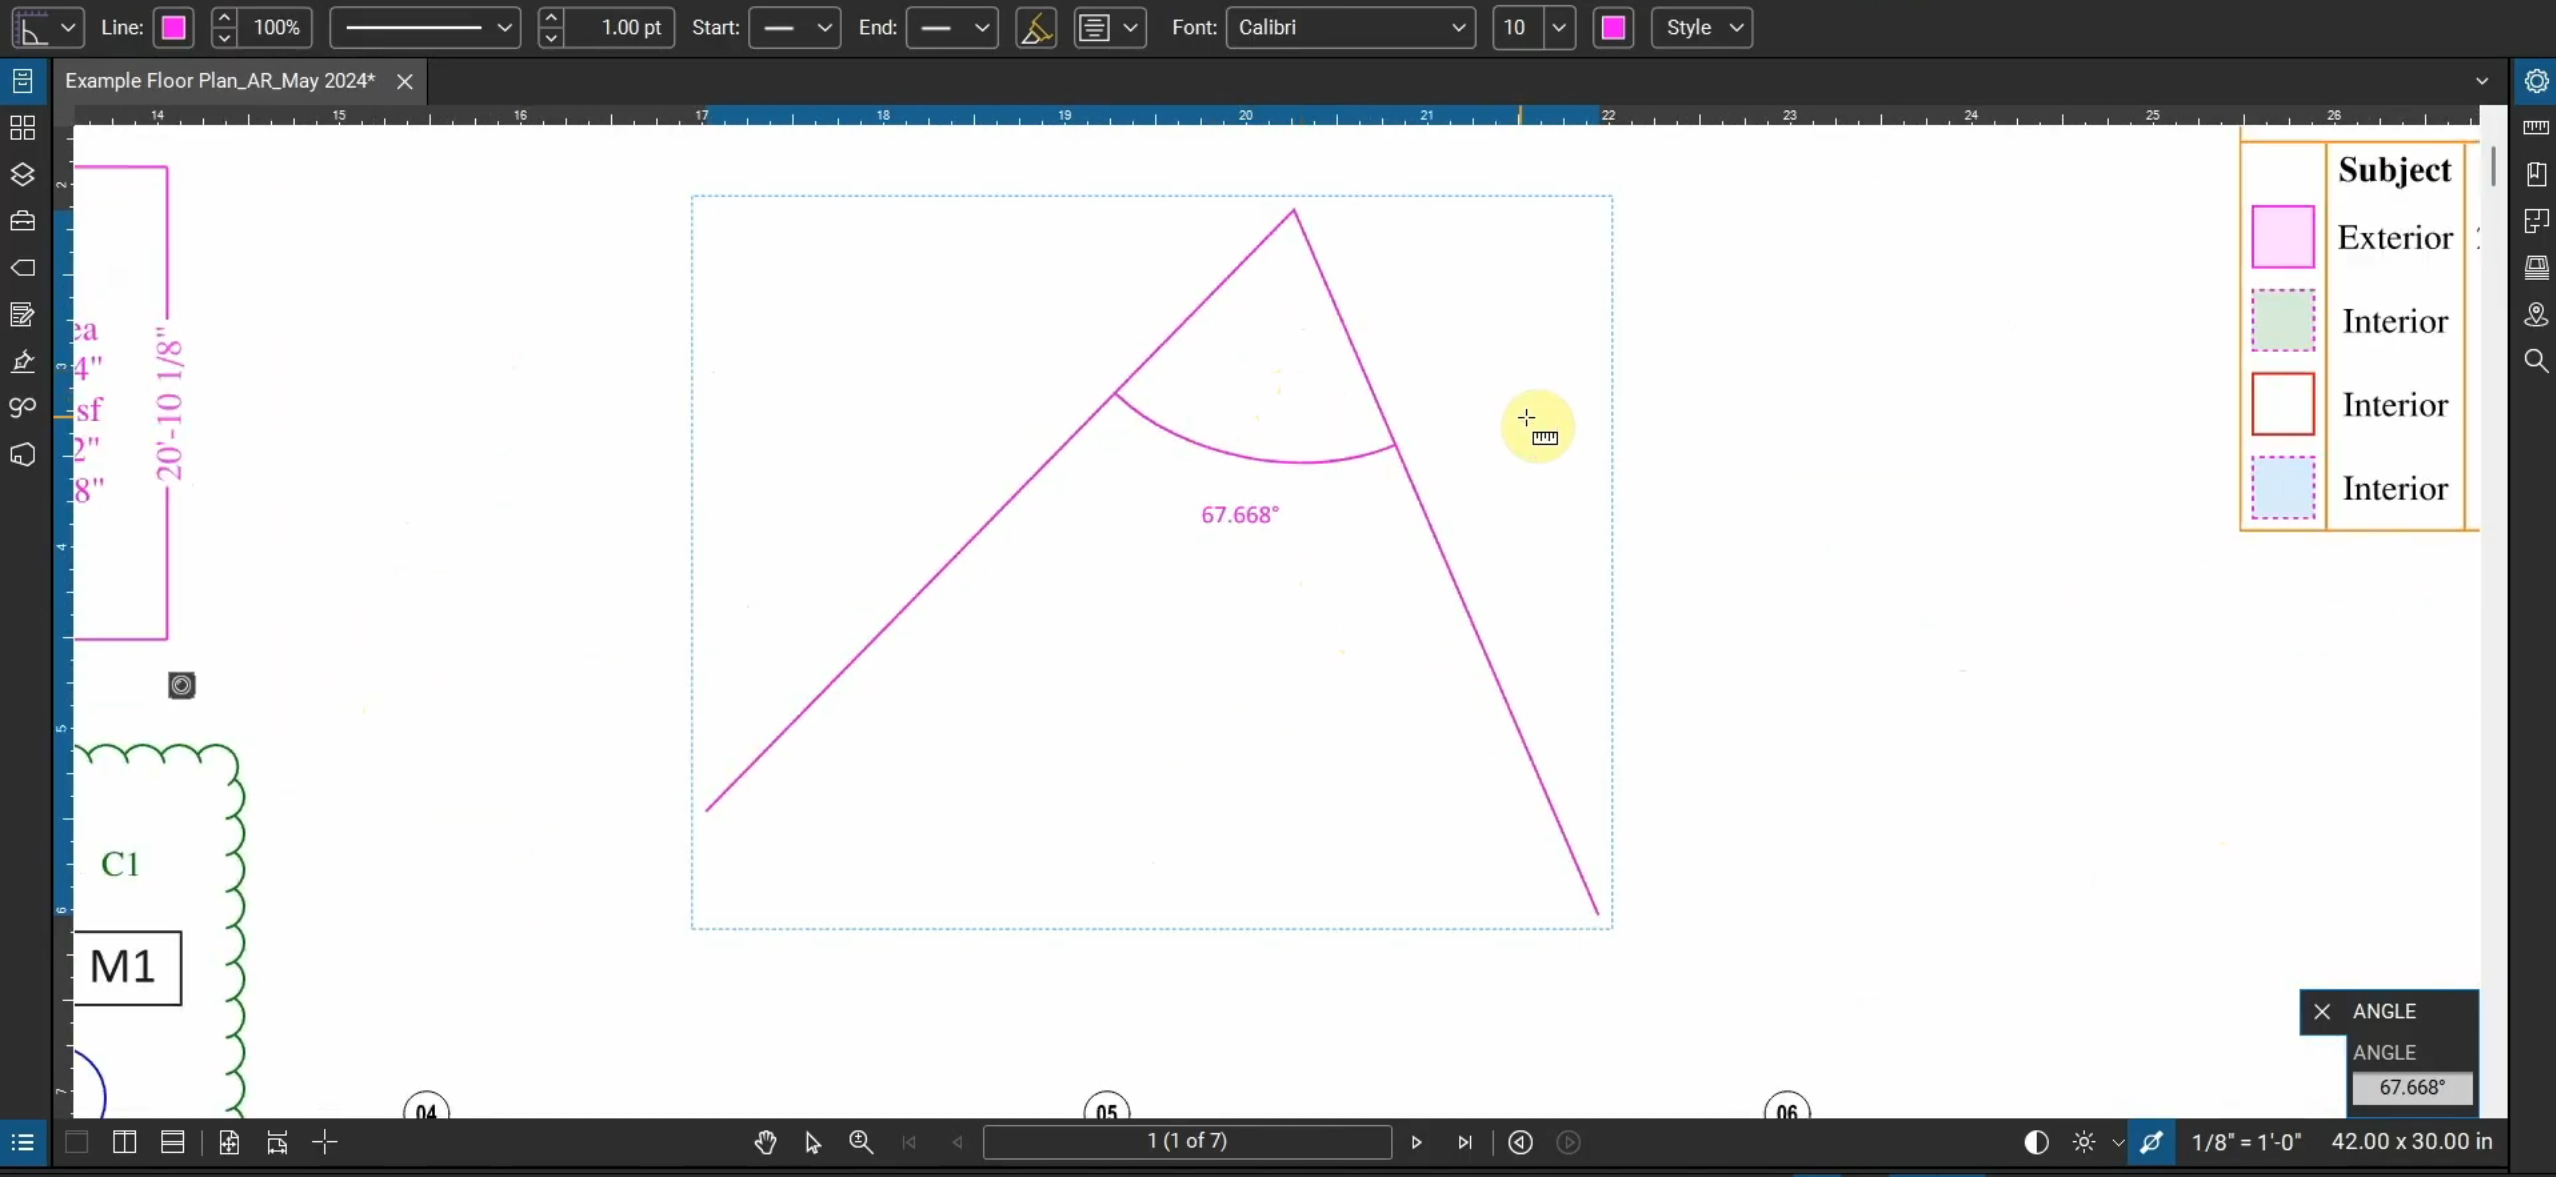
Measure Angles in Bluebeam Revu
Not only can we create linear, area, and volume measurements in Bluebeam Revu, but we…
March 30, 2026
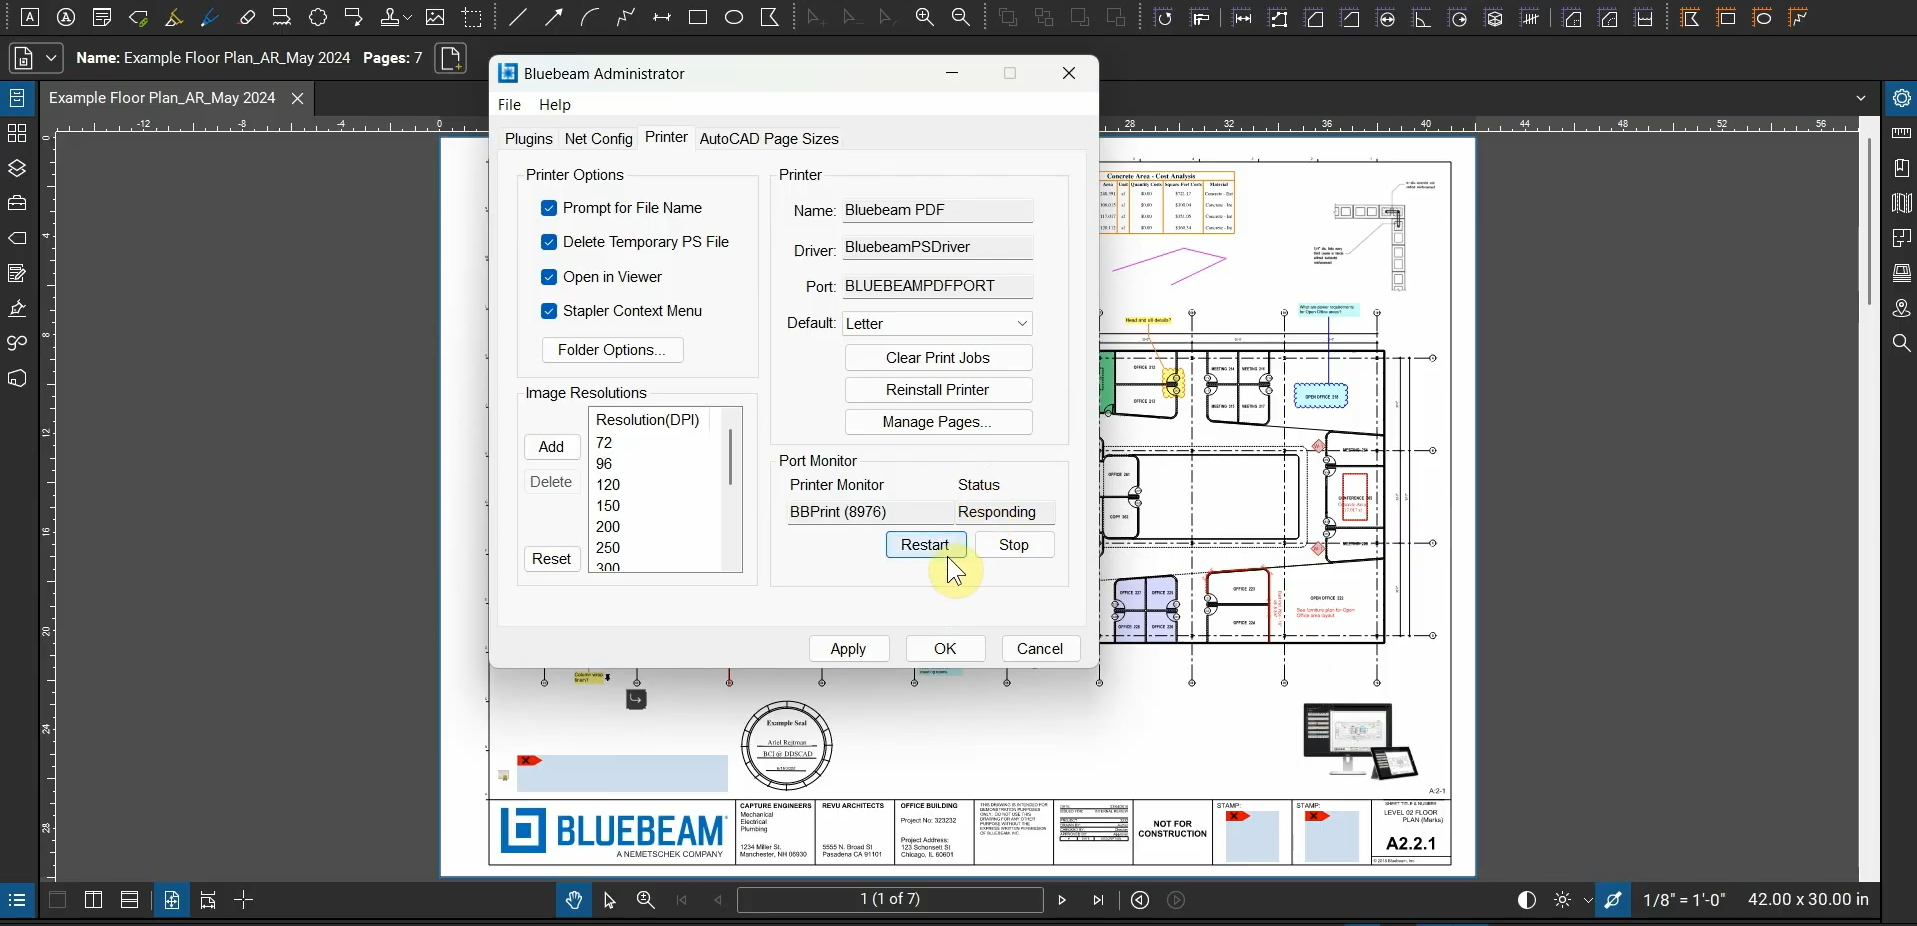
Fix the Bluebeam Printer Plugin
After we install Bluebeam Revu, we’re able to use the Bluebeam Printer in many programs.…
March 30, 2026
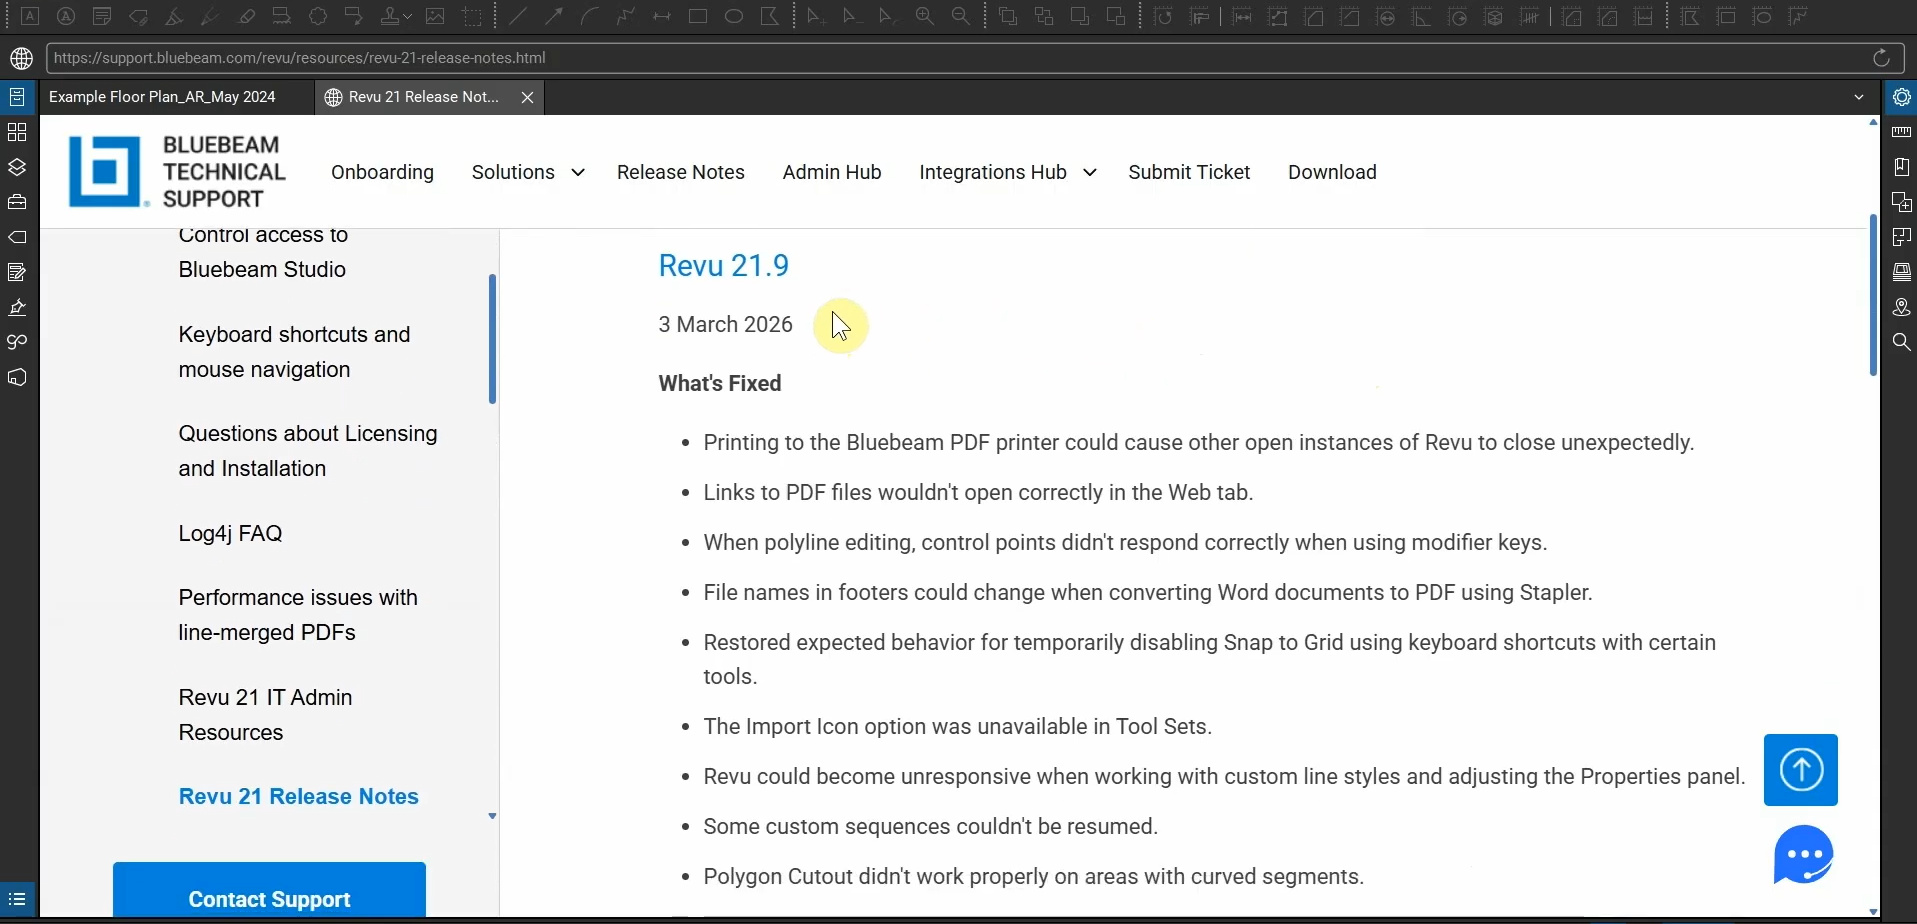
What’s New with Bluebeam Revu 21.9
Bluebeam Revu’s been updated to version 21.9! This update provides fixes to printing bugs, control…