

August 11, 2020
Get to Know your Autodesk Account
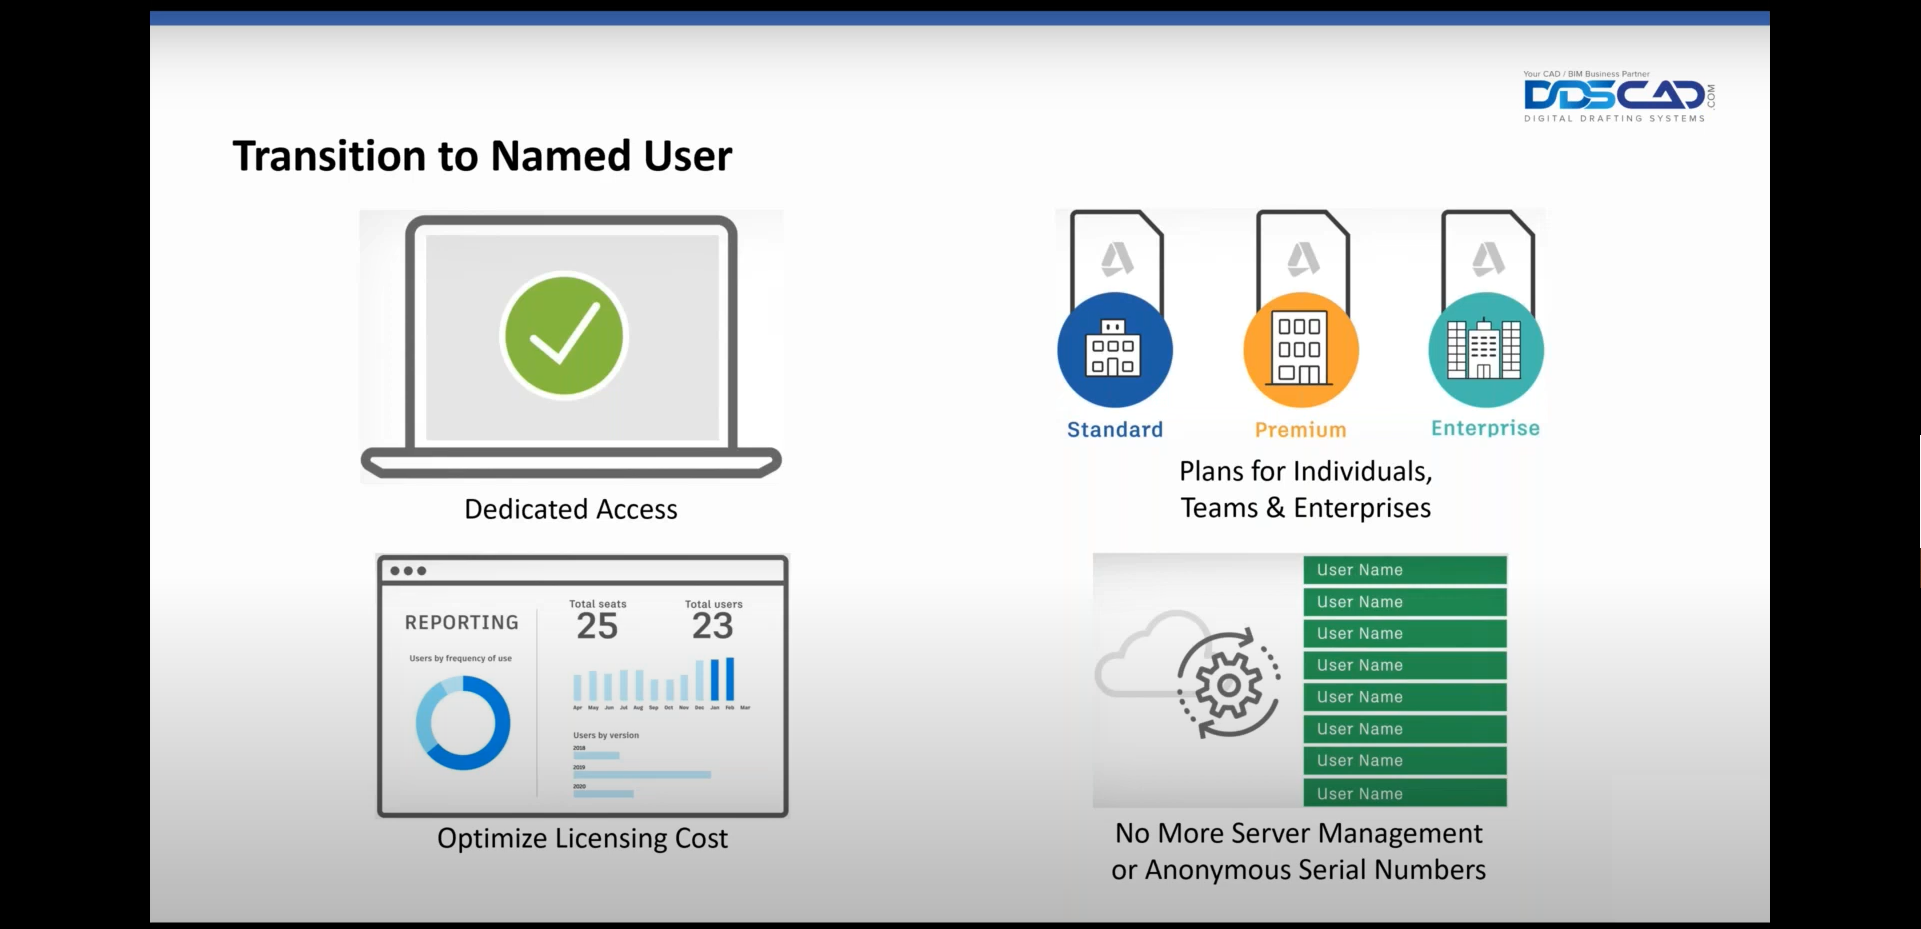
Your Autodesk account is a hub for your Autodesk software licenses and downloads. Using your Autodesk account, an administrator may assign or remove licenses for their users. Instead of using complex serial numbers to manage users, each user has a unique name. Administrators can keep track of users, their role, and which products they’re currently…
Read more
POSTED BY
Alan Birmaher
August 11, 2020
Get to Know Your Autodesk Account – Webinar

Join Alan Birmaher, DDSCAD’s Customer Success Manager, as he takes you on a tour of our Autodesk Account to learn how to better manage your Subscriptions and benefits. Here we will cover the administrative and user functions and features available within the Autodesk Account. We will cover the following topics: 1. Best Practices for Subscription…
Read more
POSTED BY
Ariel Rejtman
July 30, 2020
Creating Tables with AutoCAD
AutoCAD has very sophisticated settings that allow us to create tables. These tables can import data from Excel sheets, and we can create them from scratch with specific parameters. Table styles can be copied from existing table styles and reused for other tables in our drawings. Cell Styles allow us to modify our titles, headers,…
Read more POSTED BY
Ariel Rejtman
June 19, 2020
Creating Custom Lines with Text in Revit
Although Revit doesn’t have line types with embedded text, we can create them with the help of family templates. We can create specific labels and line-based families, and when we combine them, we can control their labels (GAS, HW, X, etc.), text spacing, and the amount of repeating text along the line. This tutorial shows…
Read more
POSTED BY
James Cuervo
June 17, 2020
Creating Basic Line Types with Revit
Revit contains many “Line Patterns” that can be used to identify specific details. We can create new line types and customize existing patterns. We can create a specific line type called a “Cut Plane Line”, for example, by using the line pattern and line type tools. By defining line patterns with dashes, dots, and spaces…
Read more POSTED BY
James Cuervo
June 17, 2020
All About Arrays in AutoCAD
Instead of manually copying and pasting an object multiple times, we can use the “Array” command to create multiple objects with a few clicks and tweaks. There are three different types of arrays: Rectangular, Path, & Polar. Each one allows for flexible and precise positioning of multiple elements. We can even rotate elements through paths…
Read more POSTED BY
Ariel Rejtman
June 10, 2020
Creating Cuts with Voids using Revit
We can model sinks in counter tops, recessed lights in ceilings, and other objects that require perforations in their “host” object. We can use a counter top with a sink hole in it, but if we wanted to adjust the sink’s location, we would have to adjust the counter top’s sink hole to match the…
Read more POSTED BY
James Cuervo
May 22, 2020
What’s New in Revit 2021 – Webinar

Join us to see the new features & enhancements to Revit 2021, which includes Generative Design. Revit 2021 includes upgrades suggested by users, continuous improvements to core features, and exciting new functionality. With Revit 2021, Autodesk focused on making Revit better for all disciplines centered on three core themes: productivity and ease of use, collaboration…
Read more POSTED BY
Ariel Rejtman
May 8, 2020
What’s New in AutoCAD Civil 3D + Tips & Tricks – Webinar

In this webinar, we will be providing you with some valuable AutoCAD and Civil 3D tips and tricks that will help you while you are doing your work from home. We will also discuss what’s new as it relates to Civil 3D 2021. We will cover some Civil 3D corridor modeling tips, as well as…
Read more POSTED BY
Ariel Rejtman
April 22, 2020
Express Tools & Break-lines in AutoCAD
When we install AutoCAD, we can choose to include some extremely useful “Express Tools”. They appear in their own tab, and they range from “creating text on arcs” to “converting regular text to MText”. Break-lines can be found here as well. We can change their symbol, size, and extension length. They turn into simple polylines…
Read more POSTED BY